
Crafted for life at sea.
Designed for space, not capacity.
At 38 metres LOA, WiSu welcomes only 10 guests across five cabins, leaving an exceptional amount of space for living, diving and simply enjoying the journey.
50 m² Dive Deck · 42 m² Indoor Salon & Dining · 65 m² Upper-Deck Lounge & Sundeck · Dedicated Bow Relaxation Area
WiSu Liveaboard is a hand-crafted wooden Phinisi, proudly built in Ara, South Sulawesi, by master builder Mr. Kiri and his CV Irfan Pratama.
Following centuries of Bugis-Makassarese boatbuilding tradition, WiSu combines timeless craftsmanship with modern comfort. With an overall length of 38 meters, a 30-meter deck length and a 7-meter beam, she carries the strength of Ironwood (Kayu Besi) in her hull and the elegance of Teak (Kayu Jati) throughout her superstructure and decks.
Designed for small-group exploration, WiSu was created as a calm and intimate space to experience Indonesia slowly — through diving, snorkeling, conversation and life at sea.
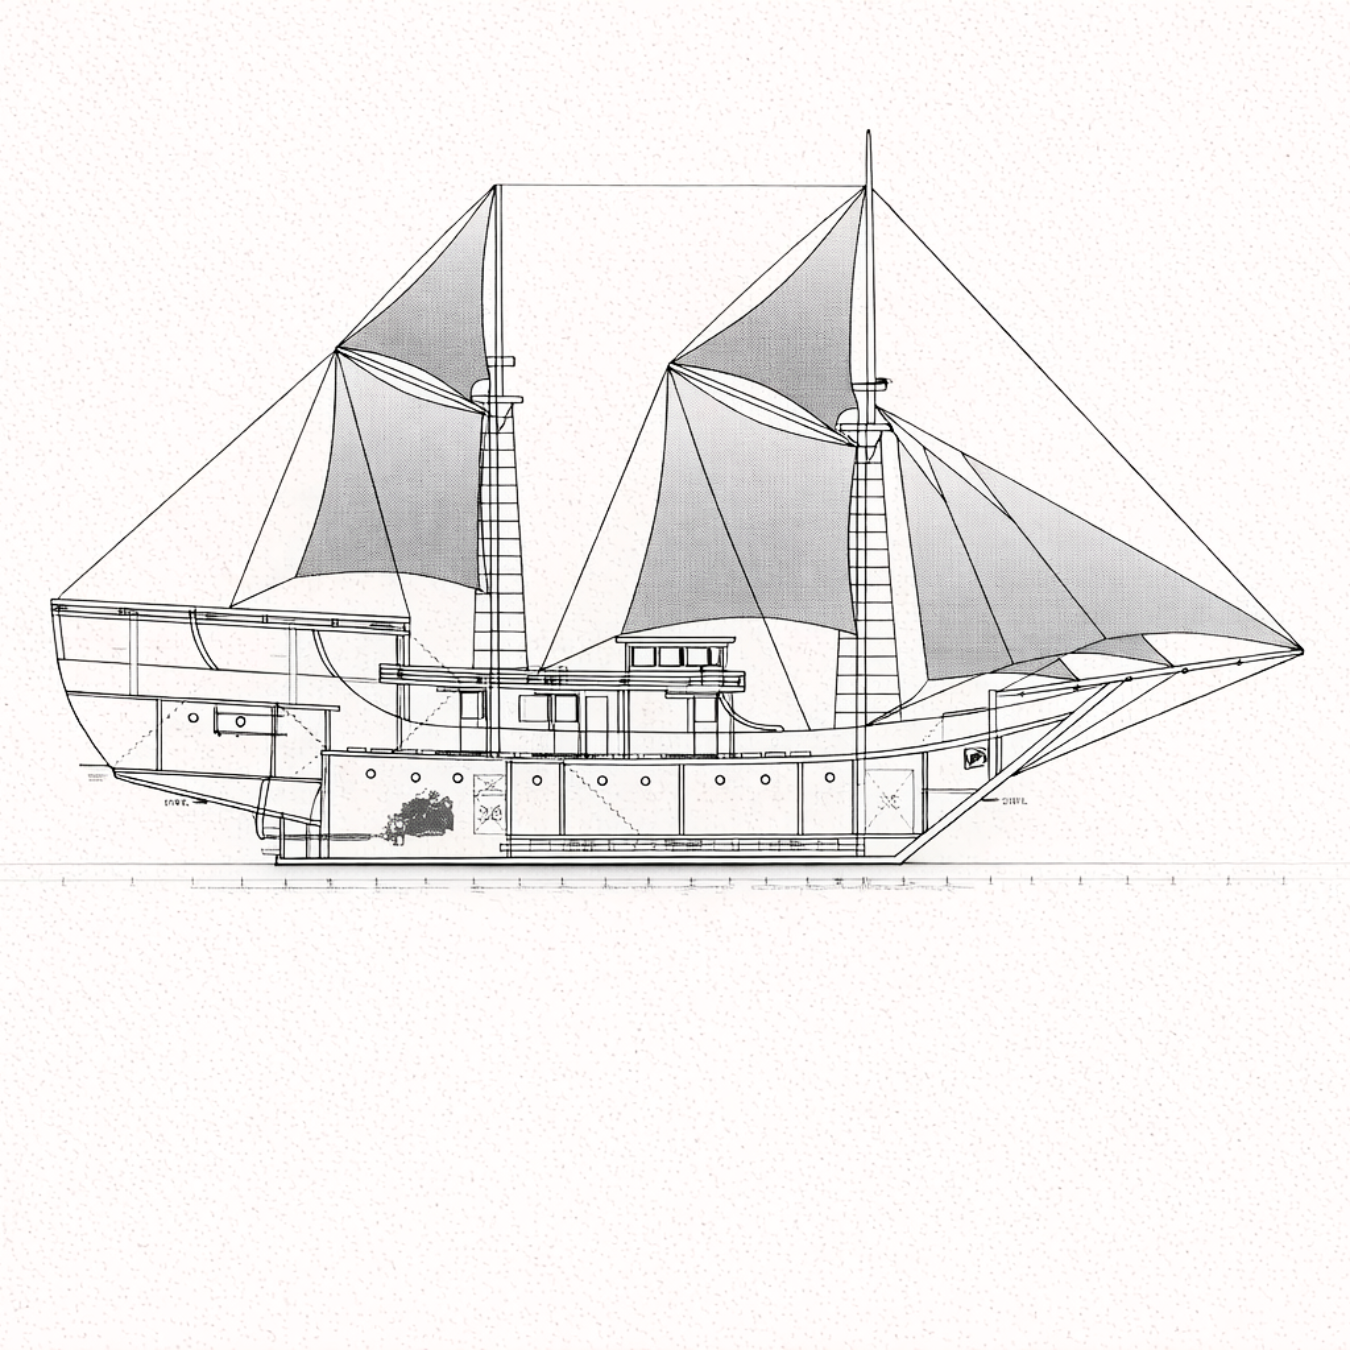
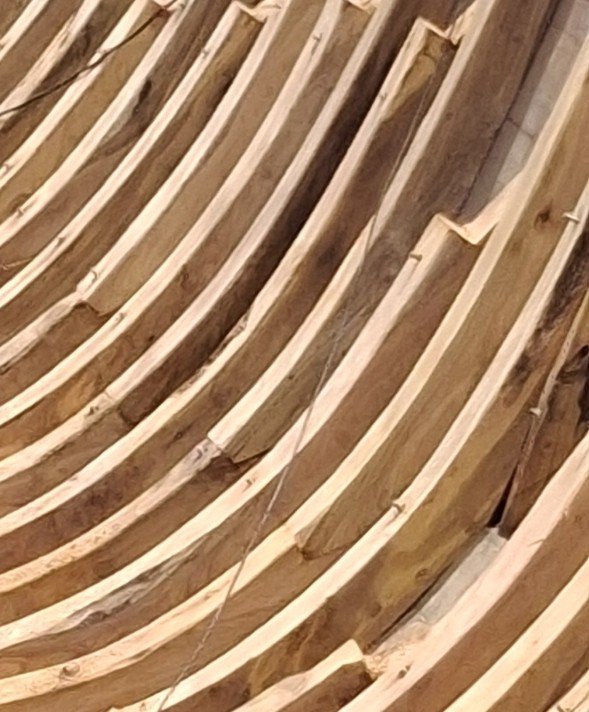
Crafted through tradition.
Every part of WiSu reflects the knowledge and patience of traditional Indonesian boatbuilding.
From hand-shaped wooden structures to carefully assembled teak interiors, the vessel was built using techniques passed down through generations of craftsmen in Sulawesi.
Rather than industrial perfection, WiSu embraces authenticity — natural textures, quiet details and the feeling of a vessel made by human hands.
Designed around life at sea.
With only 10 guests on board, WiSu offers room to find your own quiet corner — whether in your cabin, on the bow or on the upper deck.
Indoor and open-air dining, generous lounges and shaded outdoor spaces create different settings for meals, conversations and time between dives.
A dedicated 50 m² dive deck, two tenders and small dive groups of no more than four guests per guide make exploring Indonesia's remote waters effortless.
Room to slow down.
With only 10 guests on board, life on WiSu is intentionally unhurried. There is space to come together over dinner, find a quiet corner between dives, watch the islands pass from the upper deck or simply enjoy being at sea.
WiSu was designed around a simple idea: fewer guests, more space. Across her indoor and open-air living areas, every space has been created for relaxed, personal expedition travel.
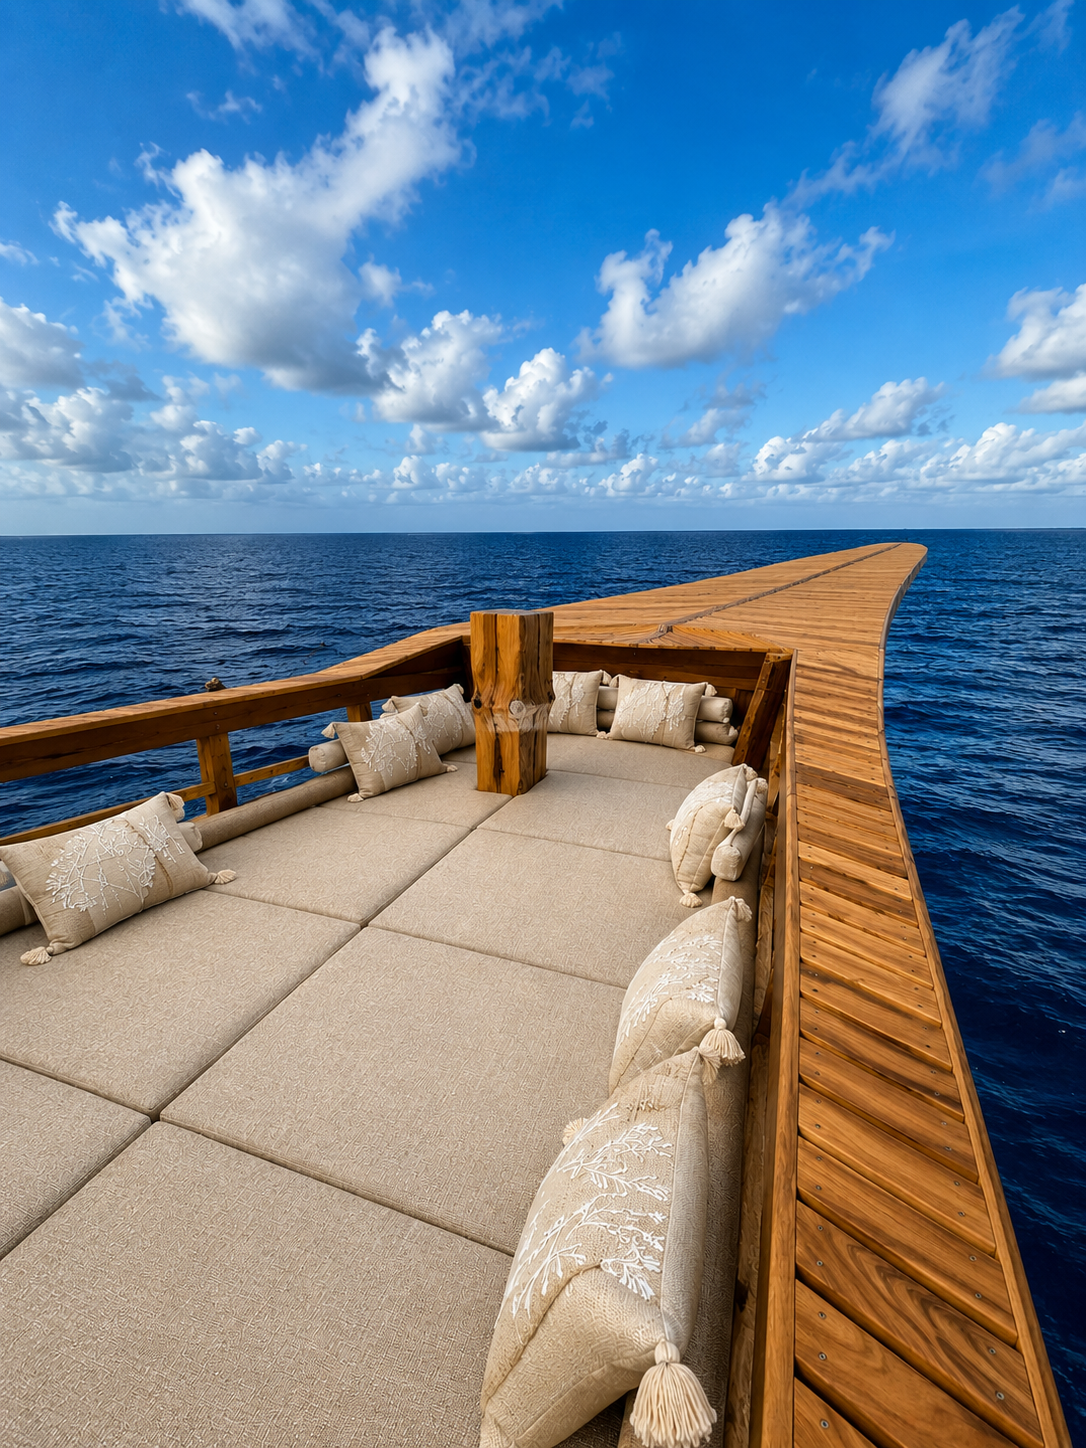
Bow Lounge
Front-row views of the Indonesian archipelago.
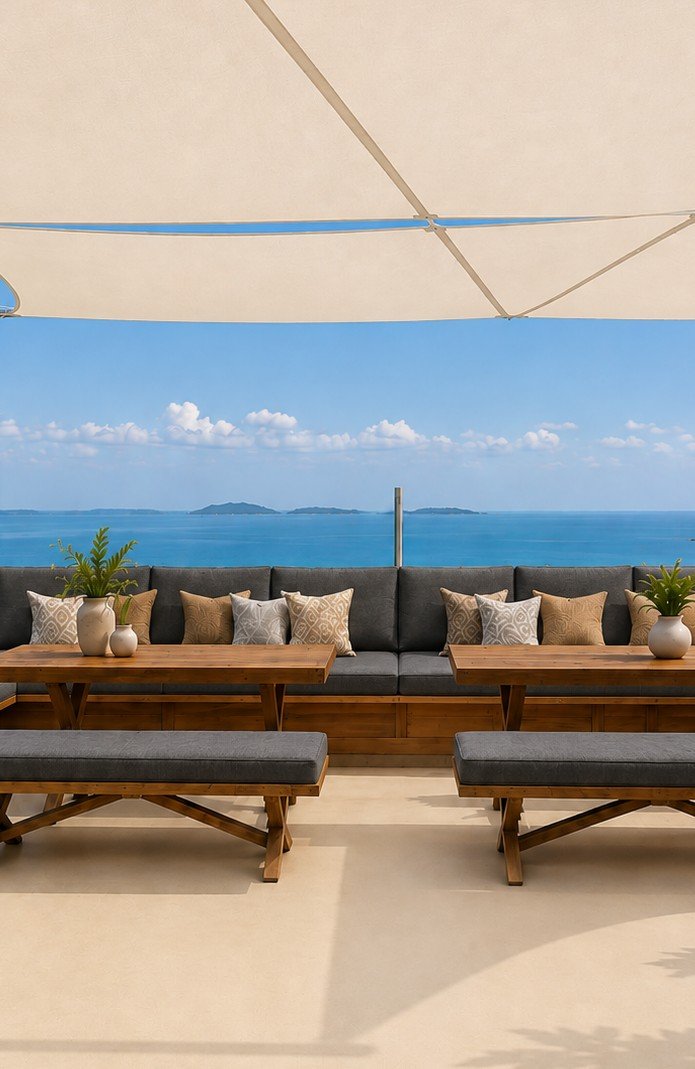
Upper Deck Lounge
An open-air space for slow afternoons, shared meals and sunset gatherings.
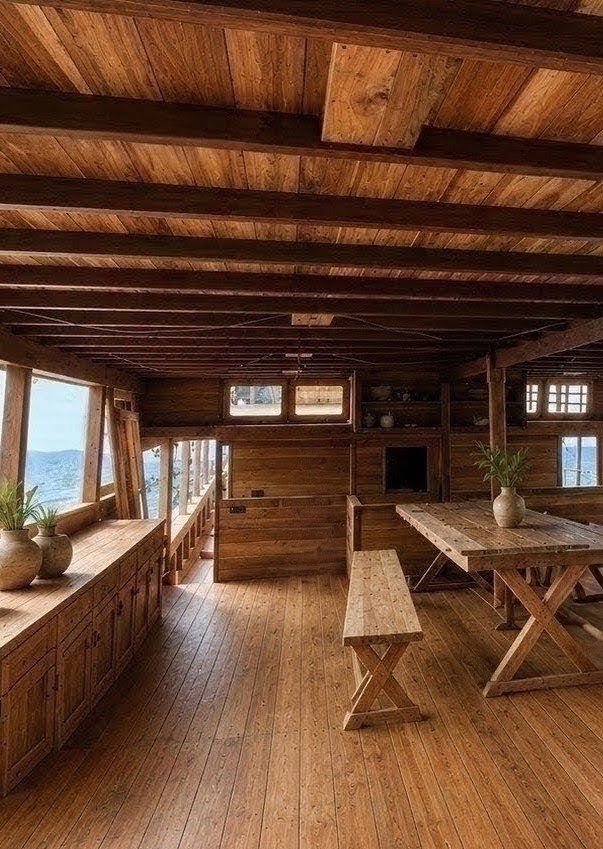
Salon & Dining
Warm teak, shared meals and relaxed evenings at sea.
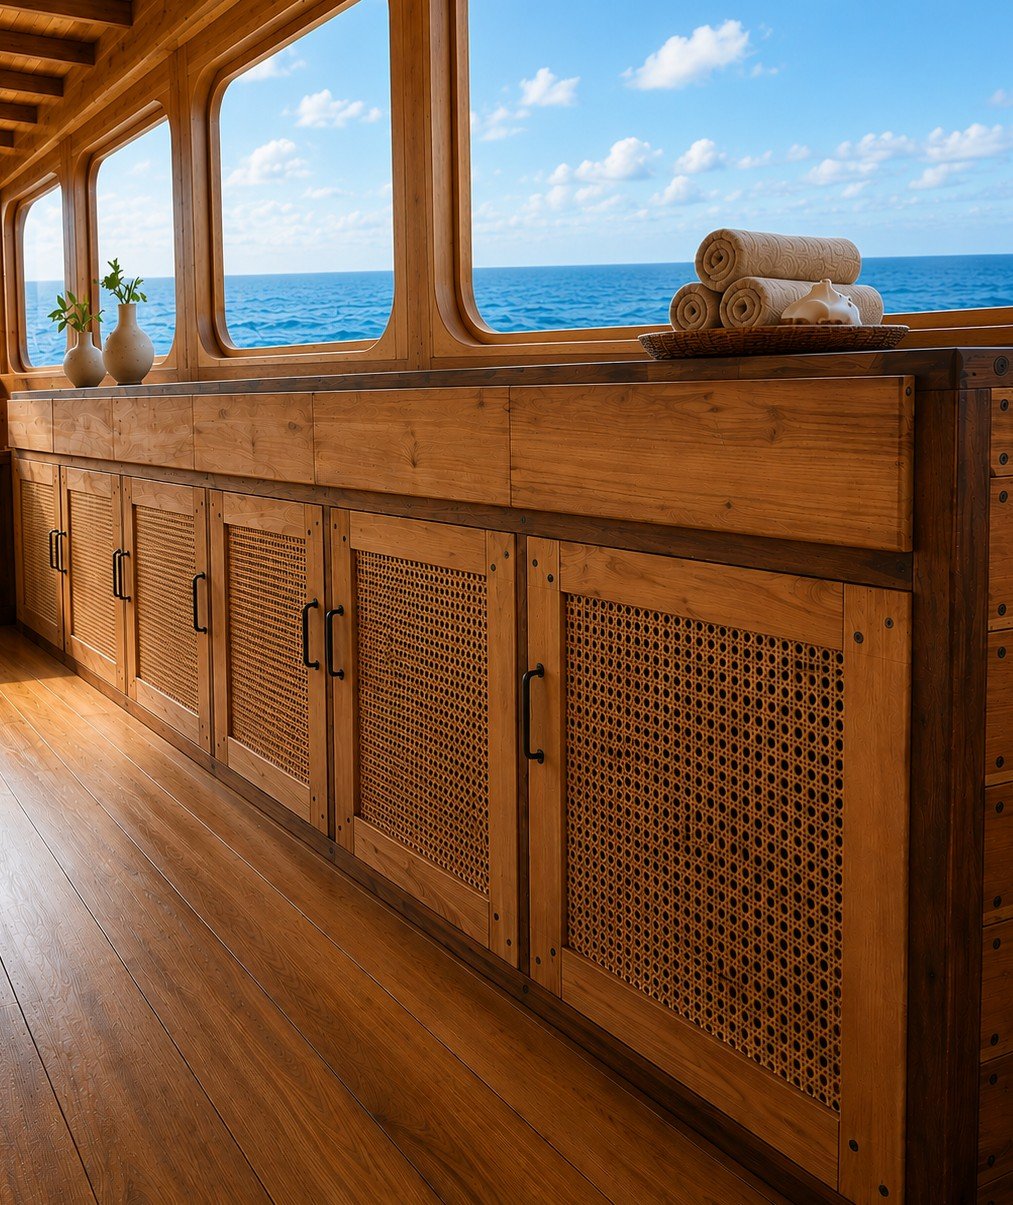
Crafted Details
Traditional materials shaped for contemporary life aboard.
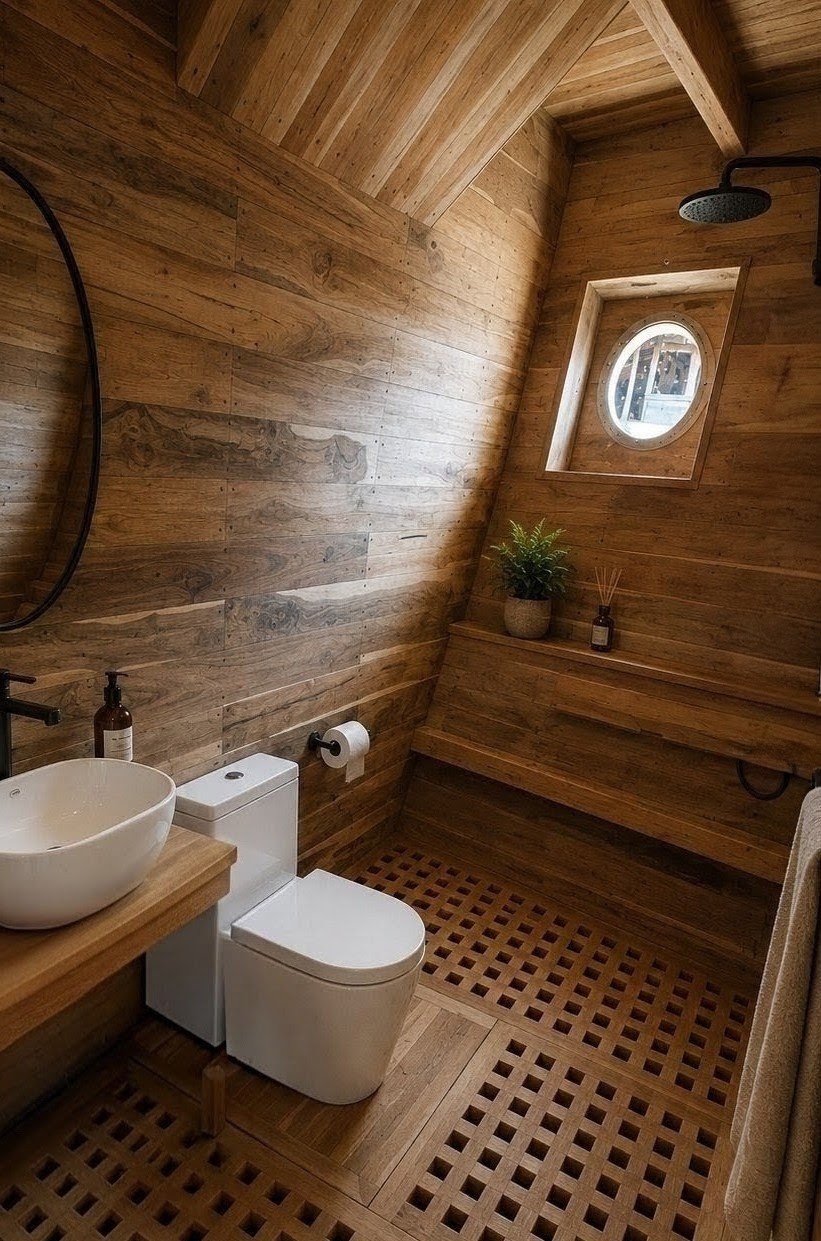
En-Suite Comfort
Every guest cabin aboard WiSu has its own private bathroom.
Design Visualizations
These visualizations are based on WiSu's actual vessel structure and original layout. They illustrate the intended final atmosphere, furnishings and finishes; some details may differ from the completed vessel.
Only 10 guests. Never crowded. Never rushed.
Just Indonesia, the ocean, and the people you came with.
Built for comfort, safety and exploration.
Thoughtfully designed for extended journeys through Indonesia's remote archipelagos.
- Architect / EngineeringWheelhouse Marine Consultant
- DesignSusen, Wili & the Boatbuilder Crew
- Chief BuilderBonto "Mr. Kiri" with his CV Irfan Pratama
- Overall Length38 meters
- Deck Length30 meters
- Beam7 meters
- Masts2 traditional phinisi masts
- Hull MaterialIronwood (Kayu Besi)
- SuperstructureTeak (Kayu Jati) & Ironwood
- Guest Capacity10 guests
- Guest Cabins5 ensuite cabins
- Main EngineNew Weichai marine engine 400 hp
- Generators2 new Weichai marine Genset (each 62 KVA)
- Maximum Speed10 knots
- Cruising Speed9 knots
- Fuel Capacity7,000 litres
- Water Capacity10,000 litres
- Compressors2 Bauer compressor
- Tenders2 speedboats (85 hp and 40 hp)
- Navigation & Comm.Radar, Deep Sounder, GPS, AIS, Sonar, VHF/SSB Radio, EPIRB (Garmin & ICOM)
- Safety2 life rafts (20 pax each), life vests, fire alarm and fire extinguishers, oxygen, first aid kits, satellite phone, bilge pump alarm, smoke alarm, search light, emergency flares, crew trained in first aid and emergency situations
- Dive OperationsDesigned for diving and snorkeling expeditions throughout Indonesia
Architectural presentation.
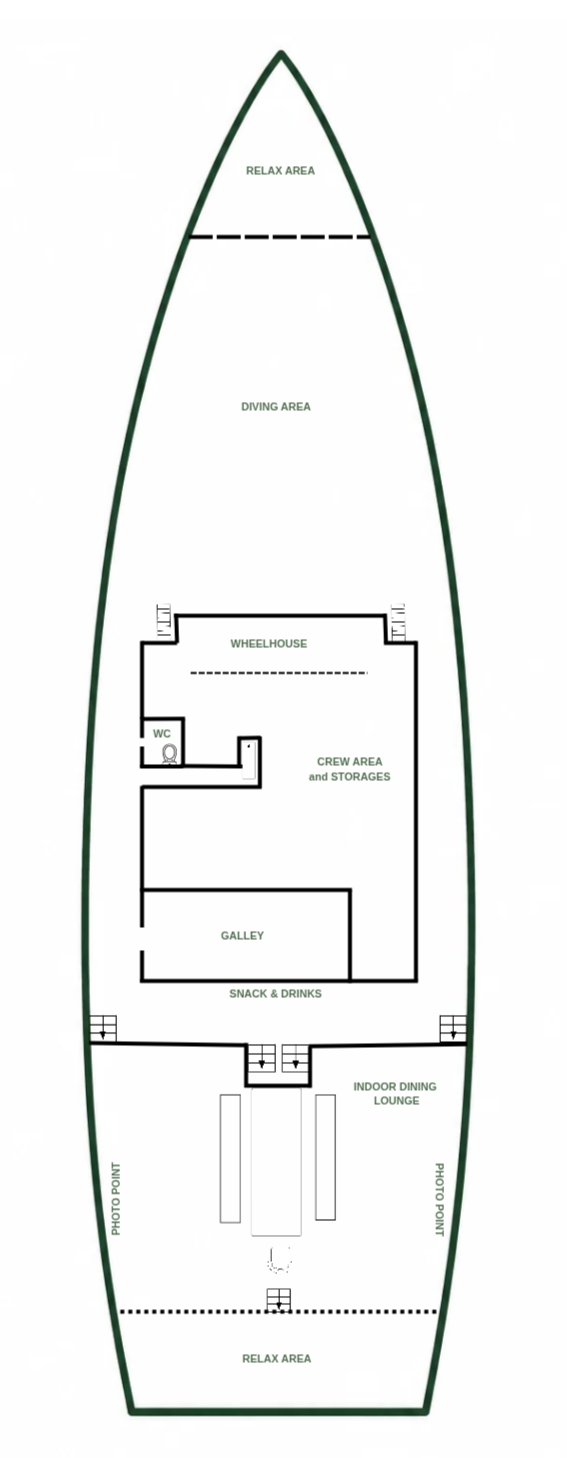
Across three decks, WiSu's layout reflects a simple idea: give a small number of guests more room to live at sea. From the dedicated dive deck and indoor salon to the expansive upper-deck lounge and quiet bow, each space has its own purpose.
Main Deck
The social and diving heart of WiSu — with generous dedicated spaces for diving, dining and relaxing throughout the day.
- 01.50 m² Dive Deck
- 02.42 m² Indoor Salon & Dining
- 03.Dedicated Bow Relaxation Area
- 04.Photo & Camera Stations
- 05.Galley
- 06.Crew Area
- 07.Tender Access
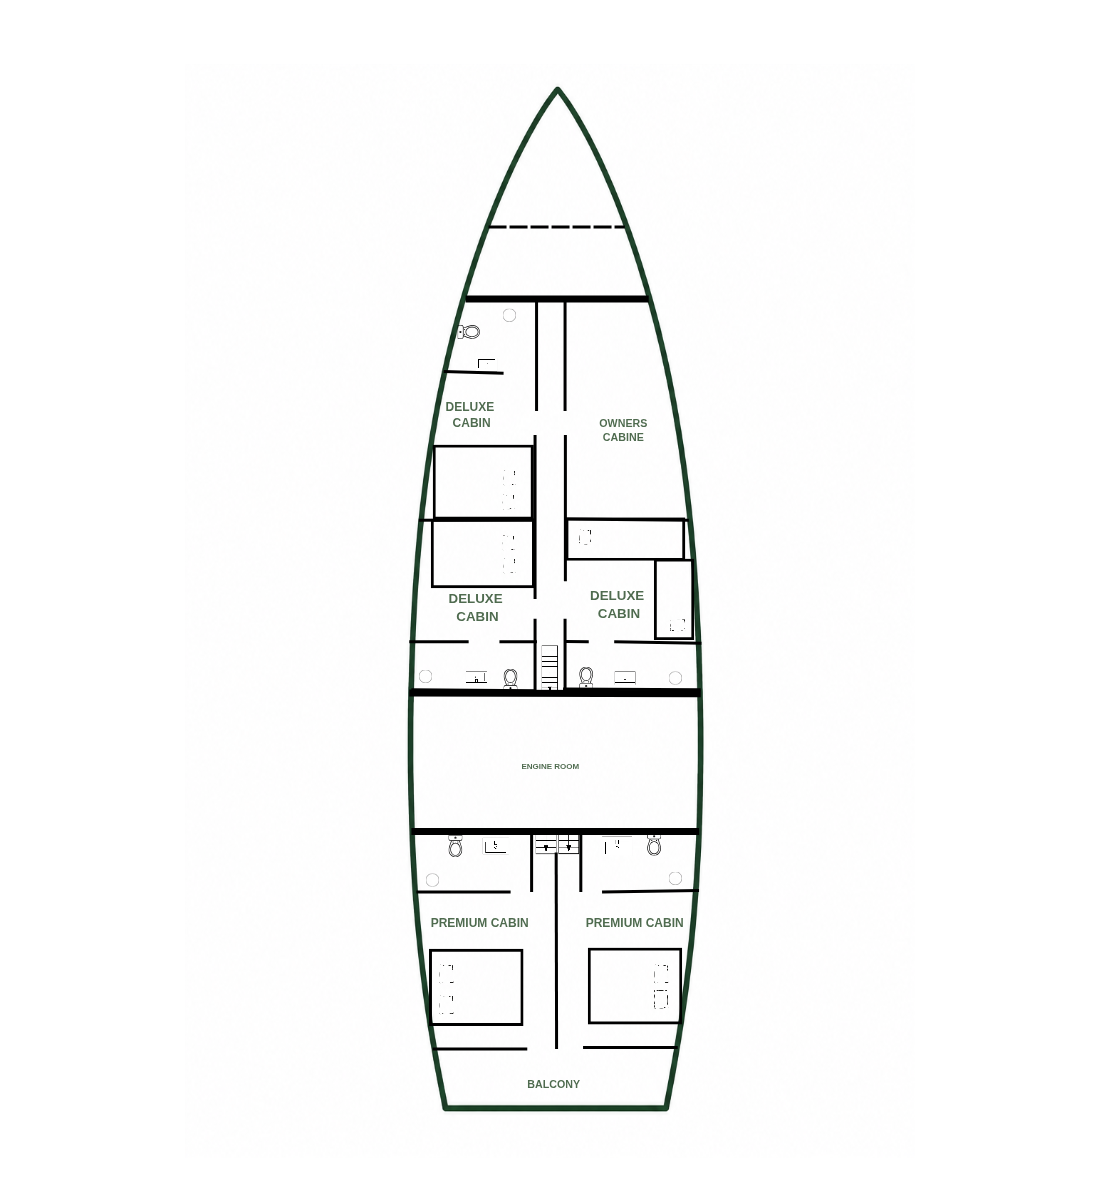
Lower Deck
A quiet retreat below deck, home to WiSu's five ensuite guest cabins and the vessel's operational spaces.
- 01.5 Guest Cabins
- 02.Ensuite Bathrooms
- 03.Engine Room
- 04.Storage Areas
Upper Deck
65 m² of open-air living space designed for long lunches, sunset dinners and unhurried time at sea.
- 01.Wheelhouse
- 02.U-Shaped Teak & Ironwood Lounge
- 03.Open-Air Dining
- 04.Sundeck & Shaded Relaxation Areas
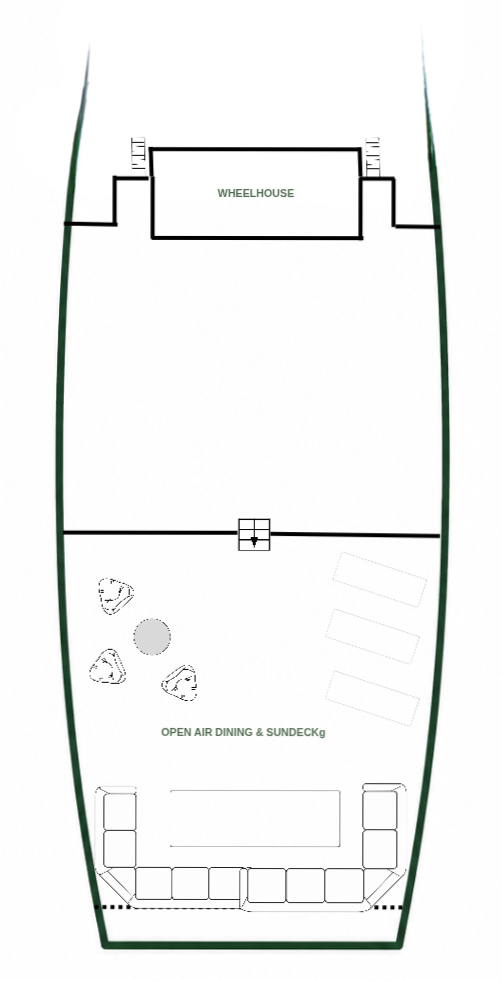
Detailed technical layouts are available upon request.
More than a liveaboard.
WiSu was never intended to feel like a floating hotel.
She was created as a home on the sea — a place where people slow down, reconnect with nature and experience Indonesia through warmth, simplicity and human connection.